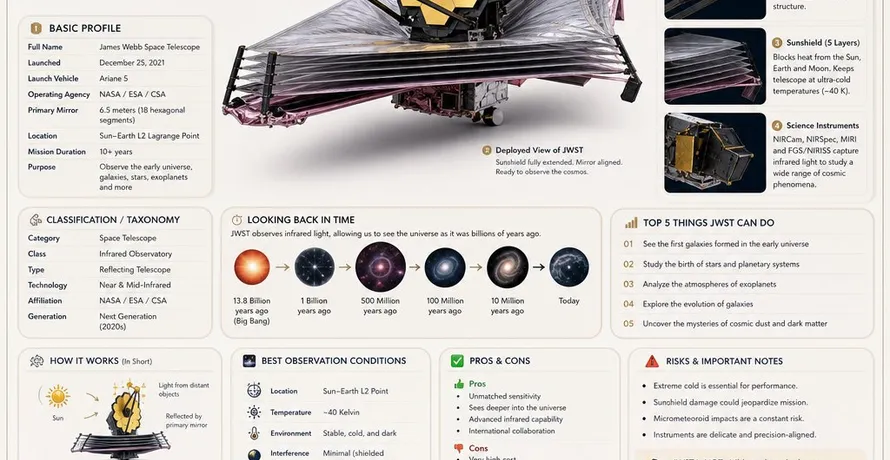
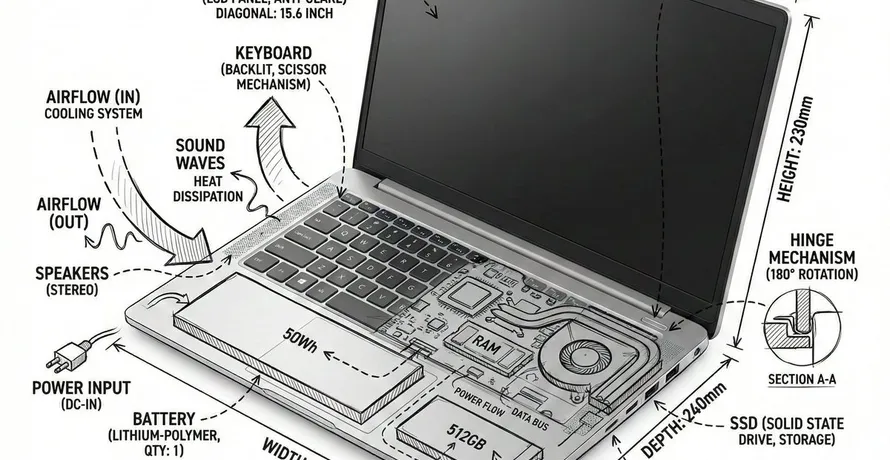
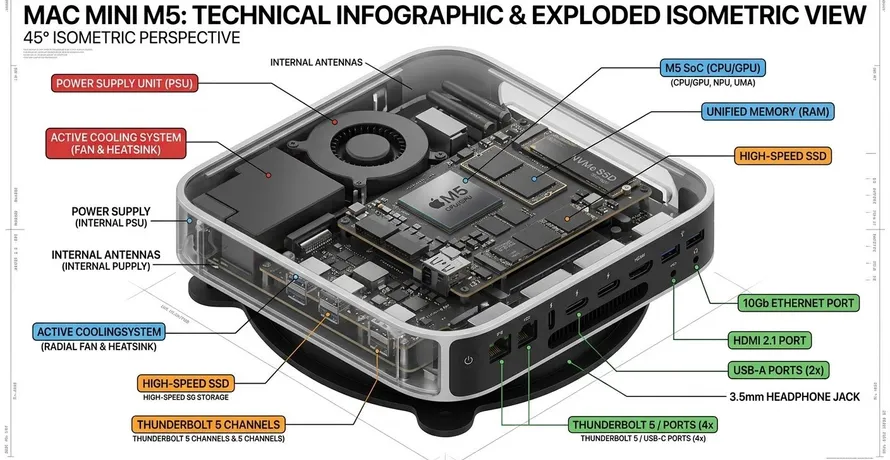
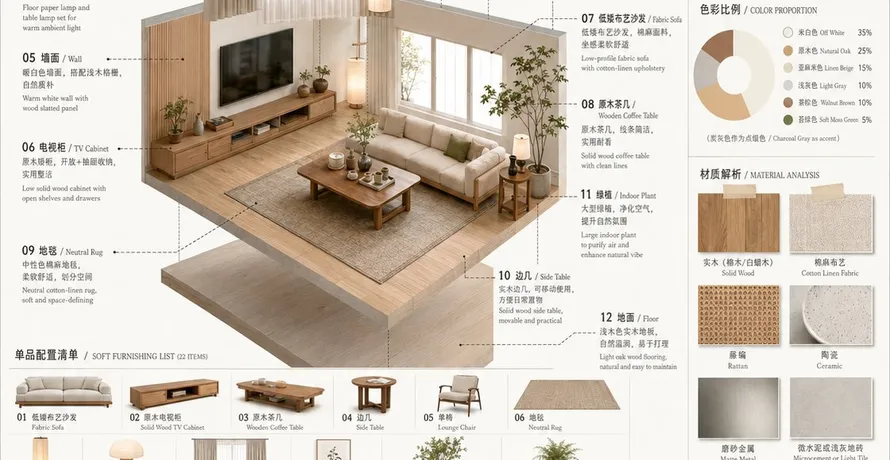
Modern House Architectural Infographic Prompt
- Smars
- Prompt , AI Image , Architecture
- 27 May, 2026
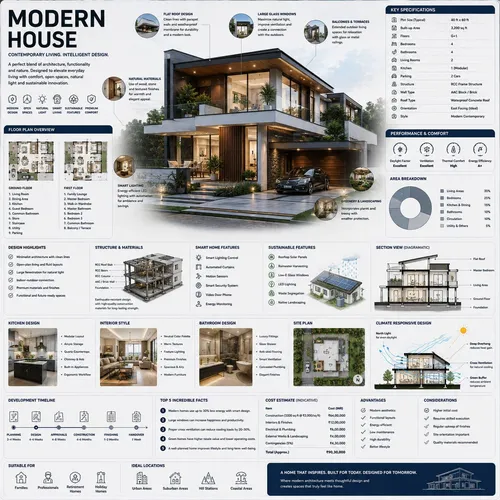
Modern House Architectural Infographic Prompt
Purpose: Generate a premium square architectural infographic for a modern house, closer to an architecture reference handbook than a real-estate flyer.
Create a premium square "reference-style architectural infographic" centered around a luxurious {HOUSE_STYLE} modern house, designed as a beautifully curated architecture handbook page rather than a real-estate advertisement.

The composition should feel like a modern visual encyclopedia mixed with an elite architectural field guide and high-end editorial infographic system.

Visual Direction:
• 1:1 square composition
• Soft light-toned architectural background with subtle blueprint textures and drafting schematics
• Elegant muted palette using warm white, charcoal gray, natural wood tones, matte black, concrete gray, and soft steel blue accents
• Refined editorial typography hierarchy
• Rounded modular information cards with clean spacing
• Gentle realistic shadows and premium UI-style dividers
• Minimal architectural iconography
• Extremely detailed central house render viewed in dramatic three-quarter exterior perspective during soft golden-hour lighting
• Thin precision annotation lines pointing toward architectural systems and design features
• Clean, organized "knowledge-first" layout with high information density but breathable spacing

Main Subject Presentation:
A stunning ultra-detailed realistic render of the {HOUSE_STYLE} modern house placed at the center, featuring premium architectural realism, floor-to-ceiling glass walls, realistic reflections, warm ambient lighting, natural landscaping, modern material textures, elegant geometry, and sophisticated contemporary detailing.

Surround the house with scientific and architectural callouts explaining:
• facade design
• structural engineering
• smart home systems
• sustainable architecture
• passive cooling systems
• roof design
• glazing and natural lighting
• interior planning
• landscaping integration
• energy-efficient materials

Include modular infographic sections such as:
• House Overview
• Key Specifications
• Floor Plan Overview
• Structural & Material Breakdown
• Smart Home Features
• Sustainability Systems
• Climate-Responsive Design
• Interior Design Highlights
• Kitchen & Bathroom Concepts
• Area Distribution Charts
• Construction Timeline
• Cost Estimation (Indicative)
• Advantages vs Considerations
• Site Plan Layout
• Sectional Architectural View
• "Top 5 Incredible Facts" section
• Ideal Locations & Usage Scenarios

Add small premium visualization modules like:
• floor plan diagrams
• section-cut architectural drawings
• airflow & ventilation diagrams
• sunlight direction graphics
• smart-home workflow visuals
• landscaping/site layout plans
• material palette displays
• sustainability performance charts
• miniature blueprint elevation views
• room distribution infographics

Style Keywords:
"premium architecture encyclopedia"
"editorial architectural handbook"
"high-end residential infographic"
"museum-quality modern house reference page"
"scientific architectural poster"
"luxury home design editorial"
"modular architectural knowledge system"
"ultra-detailed architectural visualization"

Avoid:
• generic real-estate flyer aesthetics
• cluttered luxury brochure layouts
• excessive cinematic effects
• overly dark moody scenes
• unrealistic futuristic sci-fi architecture
• advertisement-heavy compositions

The final result should resemble a professionally published architectural reference-book page created for architects, interior designers, collectors, luxury home enthusiasts, and educational design archives.
Output example:
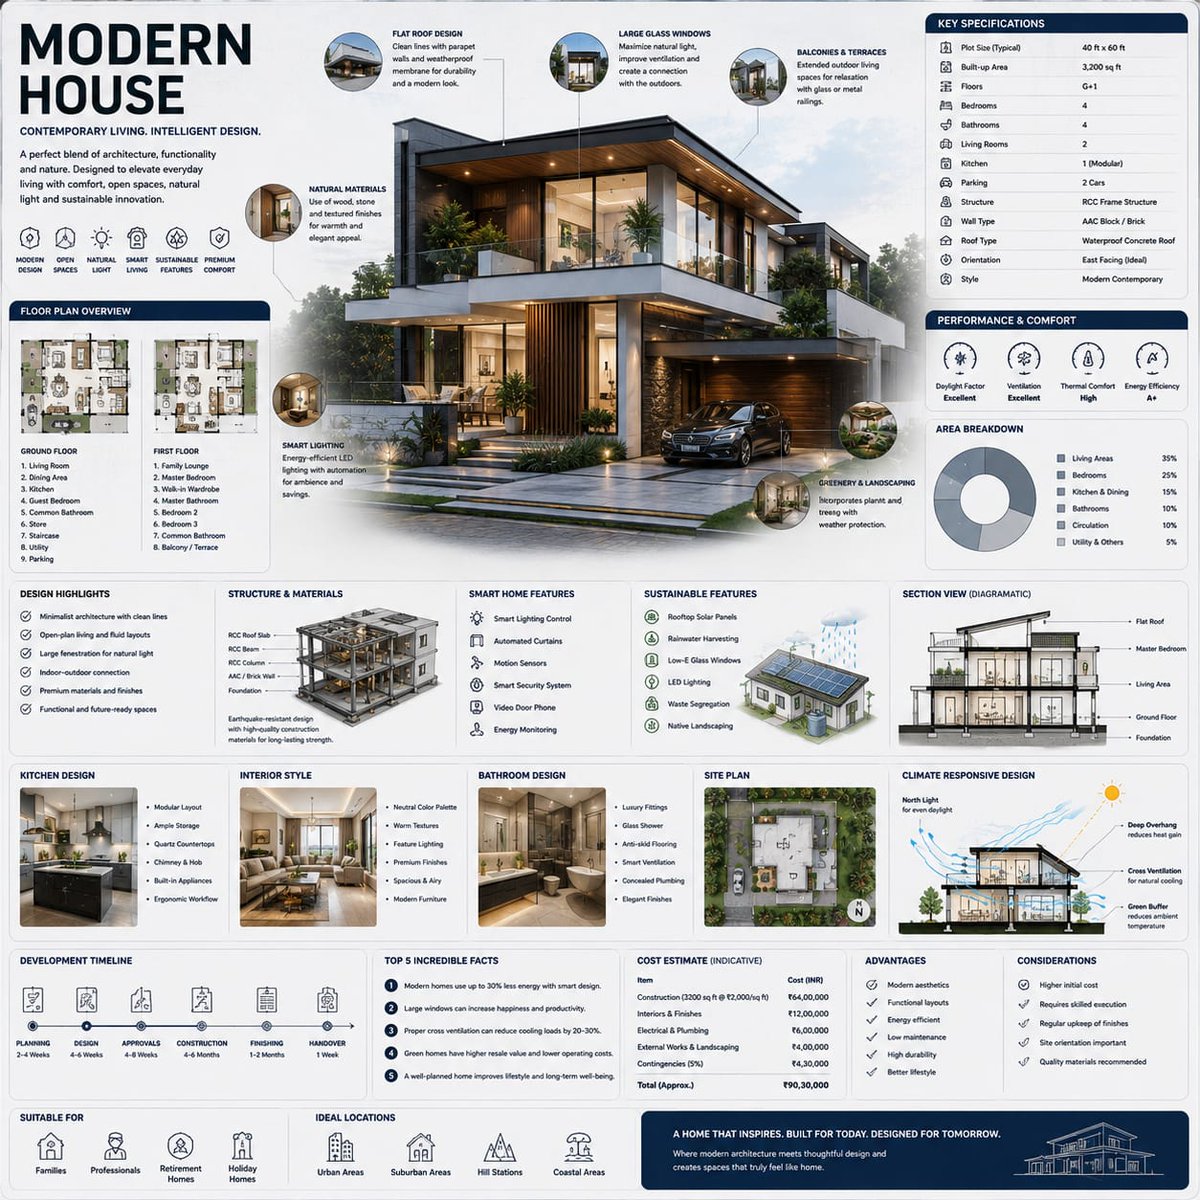
Usage:
Replace {HOUSE_STYLE} with the style you want, such as Japandi, brutalist, Scandinavian, desert, coastal, or tropical. More specific style inputs usually produce stronger layouts.
Design thinking:
This prompt is built to steer the model away from real-estate marketing and toward reference-book design. The useful moves are:
- Category framing: “reference-style architectural infographic” and “architecture handbook page” define the target before the visual details begin.
- A strong central render: The house remains the hero, while the surrounding modules explain the design instead of decorating it.
- Architecture-specific modules: Floor plans, section cuts, airflow diagrams, material palettes, and sustainability charts give the model concrete visual building blocks.
- Negative constraints: The “Avoid” section blocks the common failure mode: glossy luxury brochure, dark cinematic render, or sci-fi mansion.
Source: Adapted from mehvishs25 on X